Kyneton Extension IV
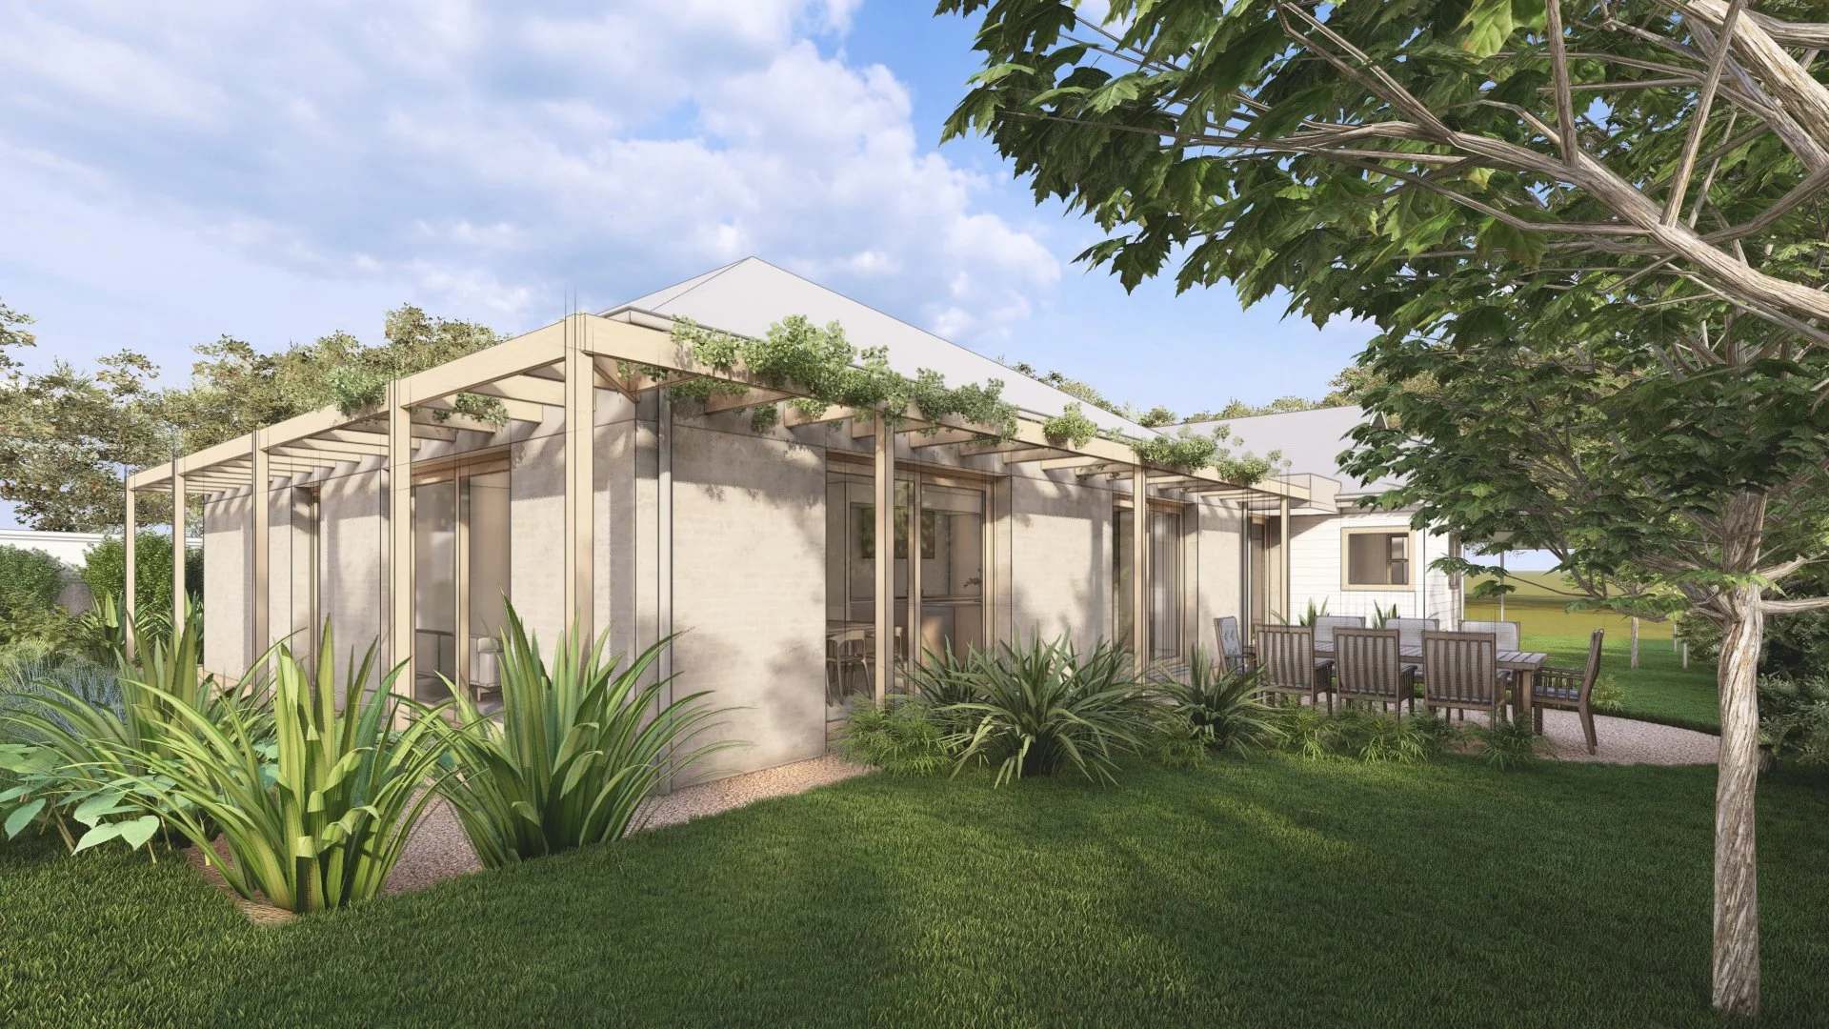
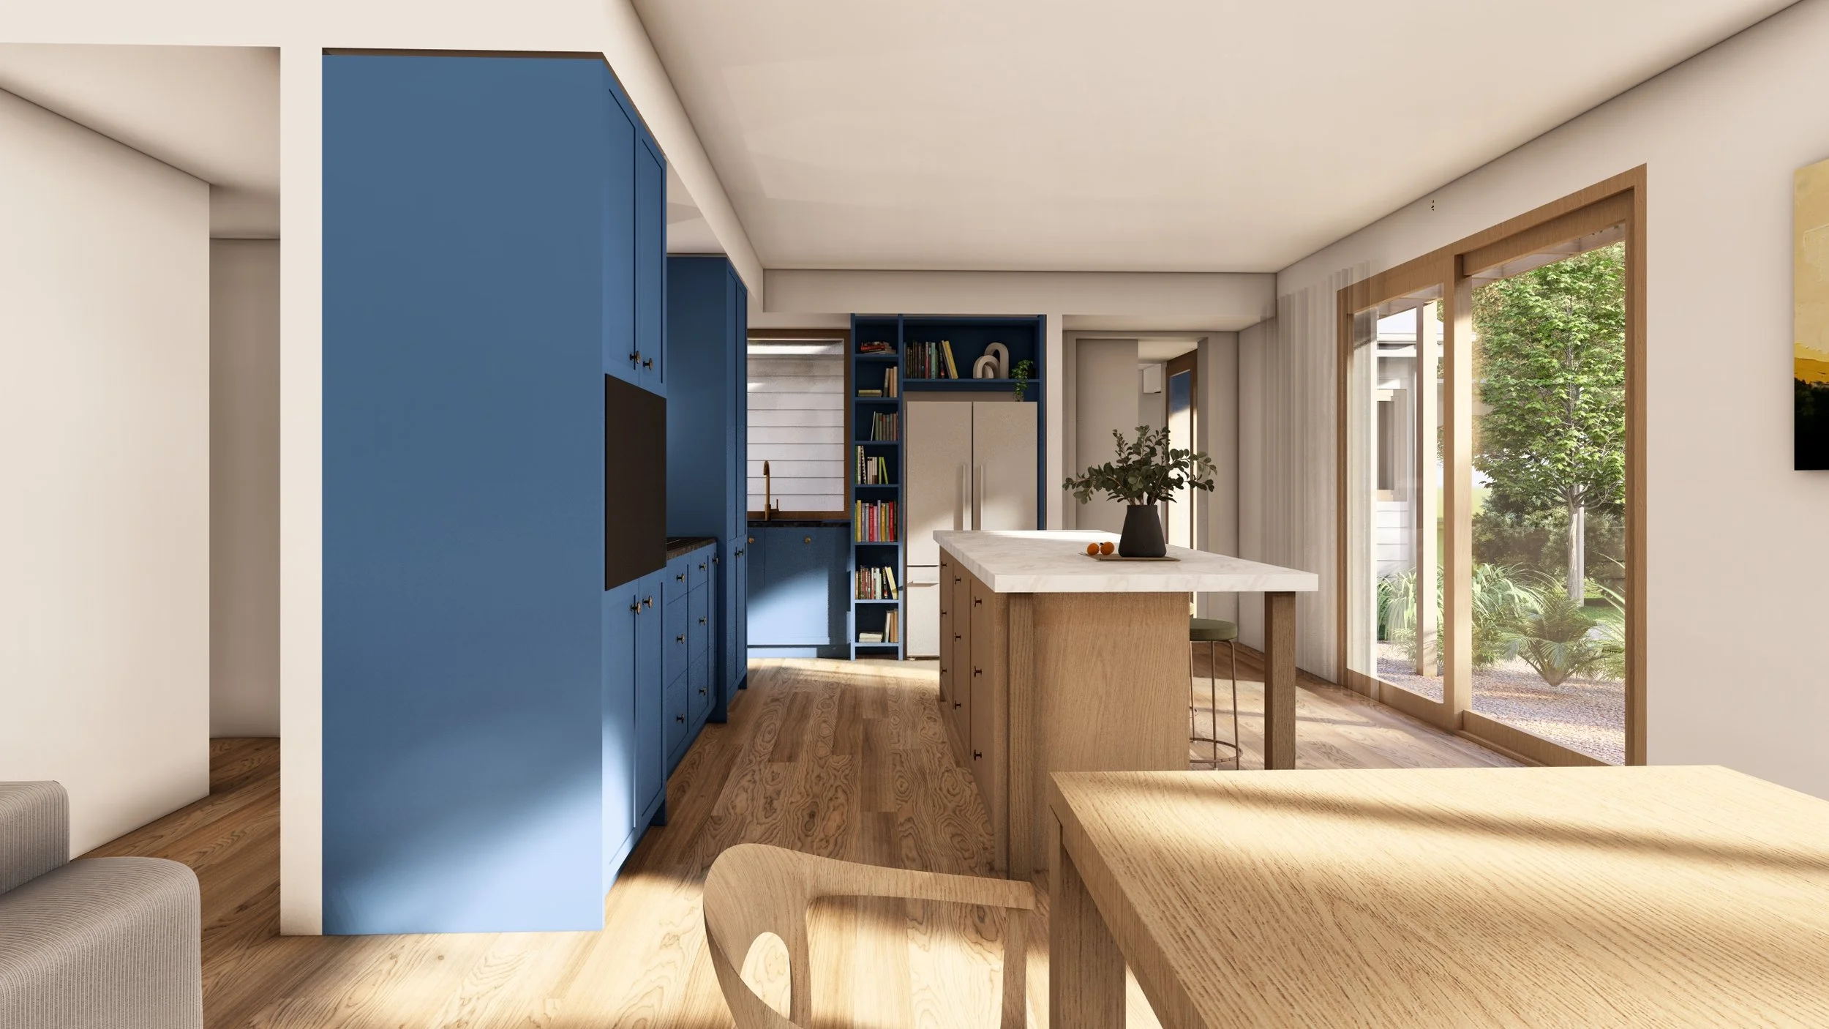
This Kyneton alterations and extension project reworks an existing home into a more generous, light-filled family residence while retaining the character of the original building. The design introduces a new kitchen, dining and living zone organised around strong connections to the garden, with carefully positioned glazing bringing natural light deep into the plan. The result is a home that feels contemporary and open without losing the familiarity and scale of the existing dwelling.
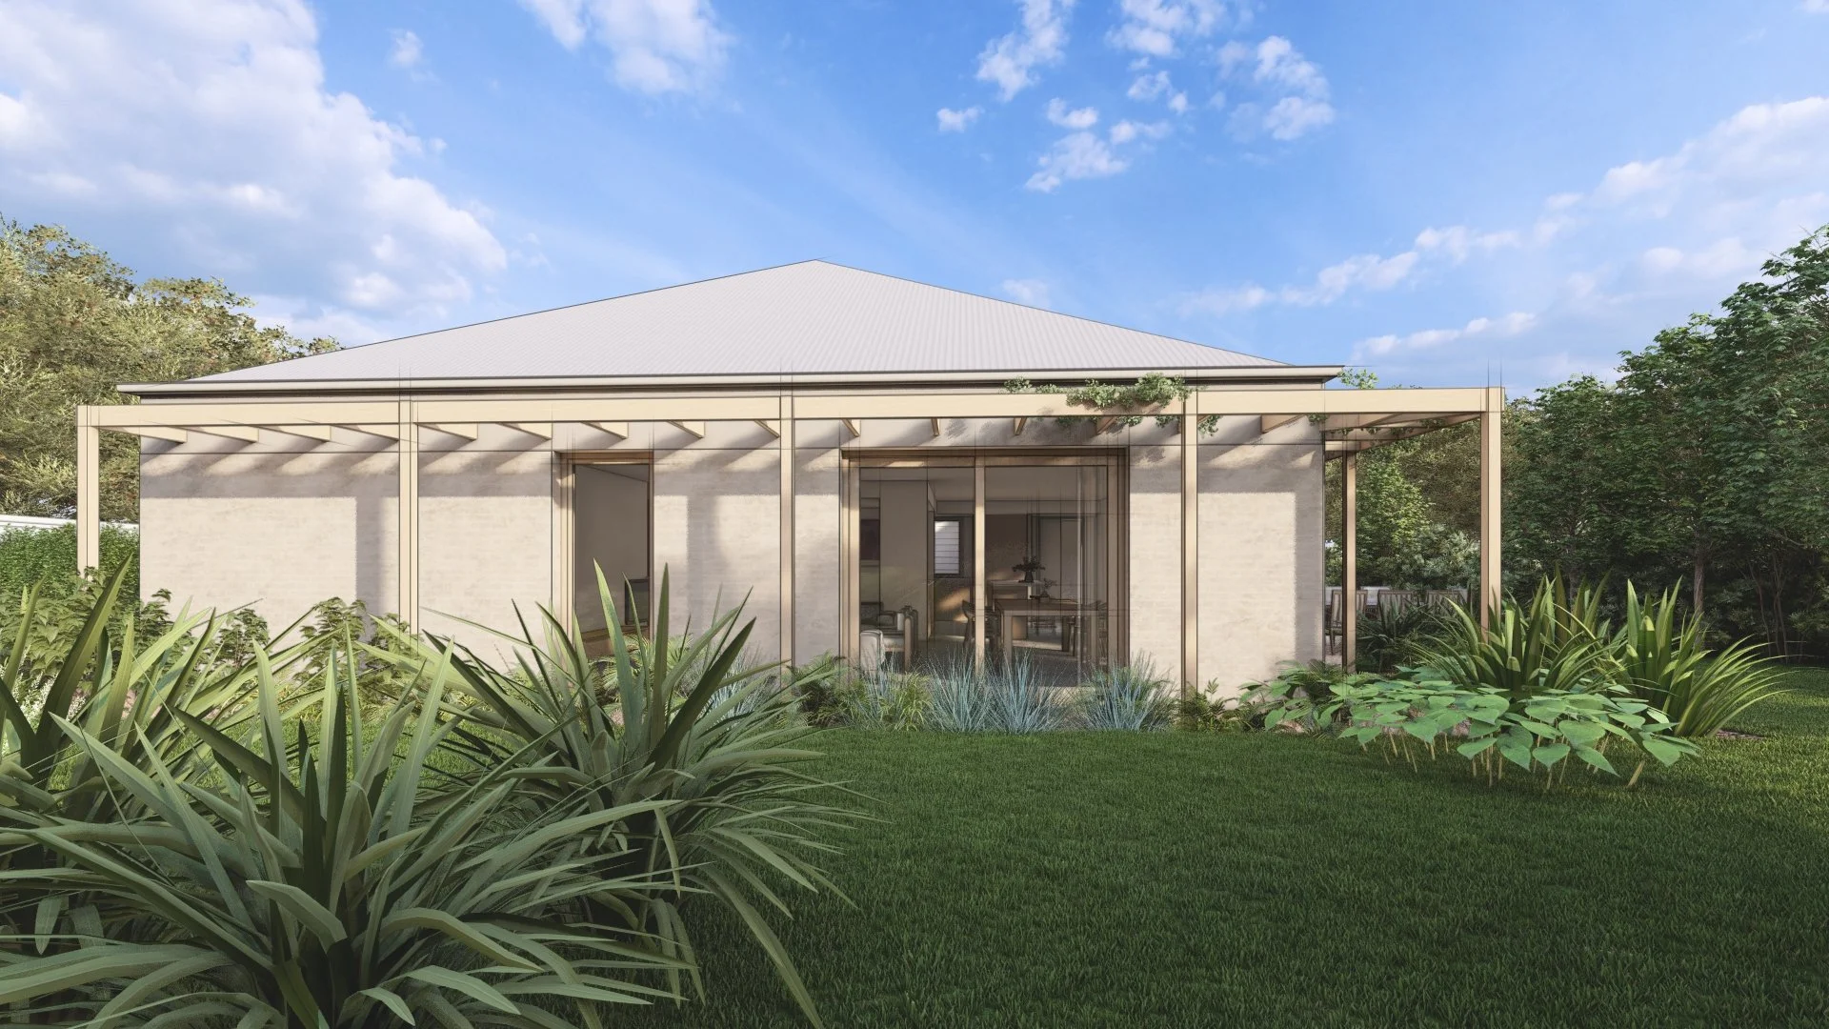
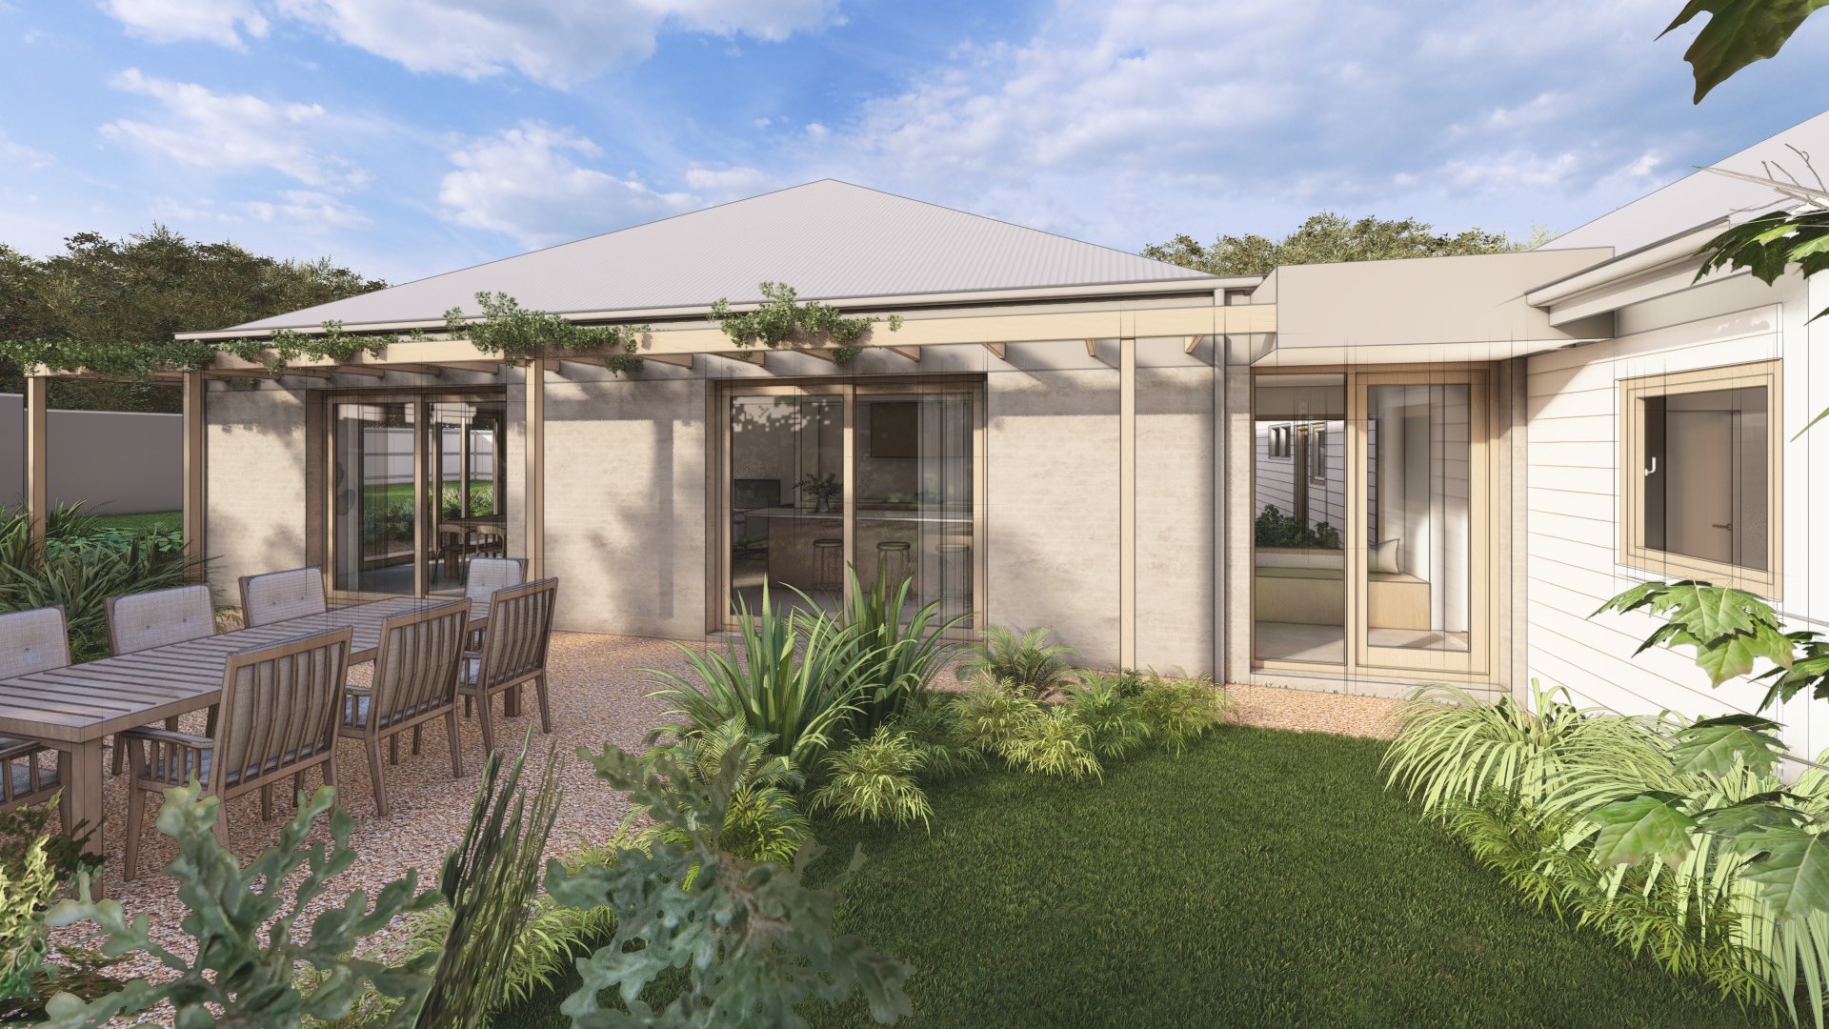
A defining feature of the design is the open timber pergola wrapping the new extension, creating a sheltered transition between inside and out while giving the addition a clear architectural identity. The external palette combines masonry, lightweight cladding and a restrained metal roof, allowing the new work to sit comfortably alongside the existing weatherboard house. The pergola structure also helps moderate summer sun and frames views out to the surrounding landscaping.
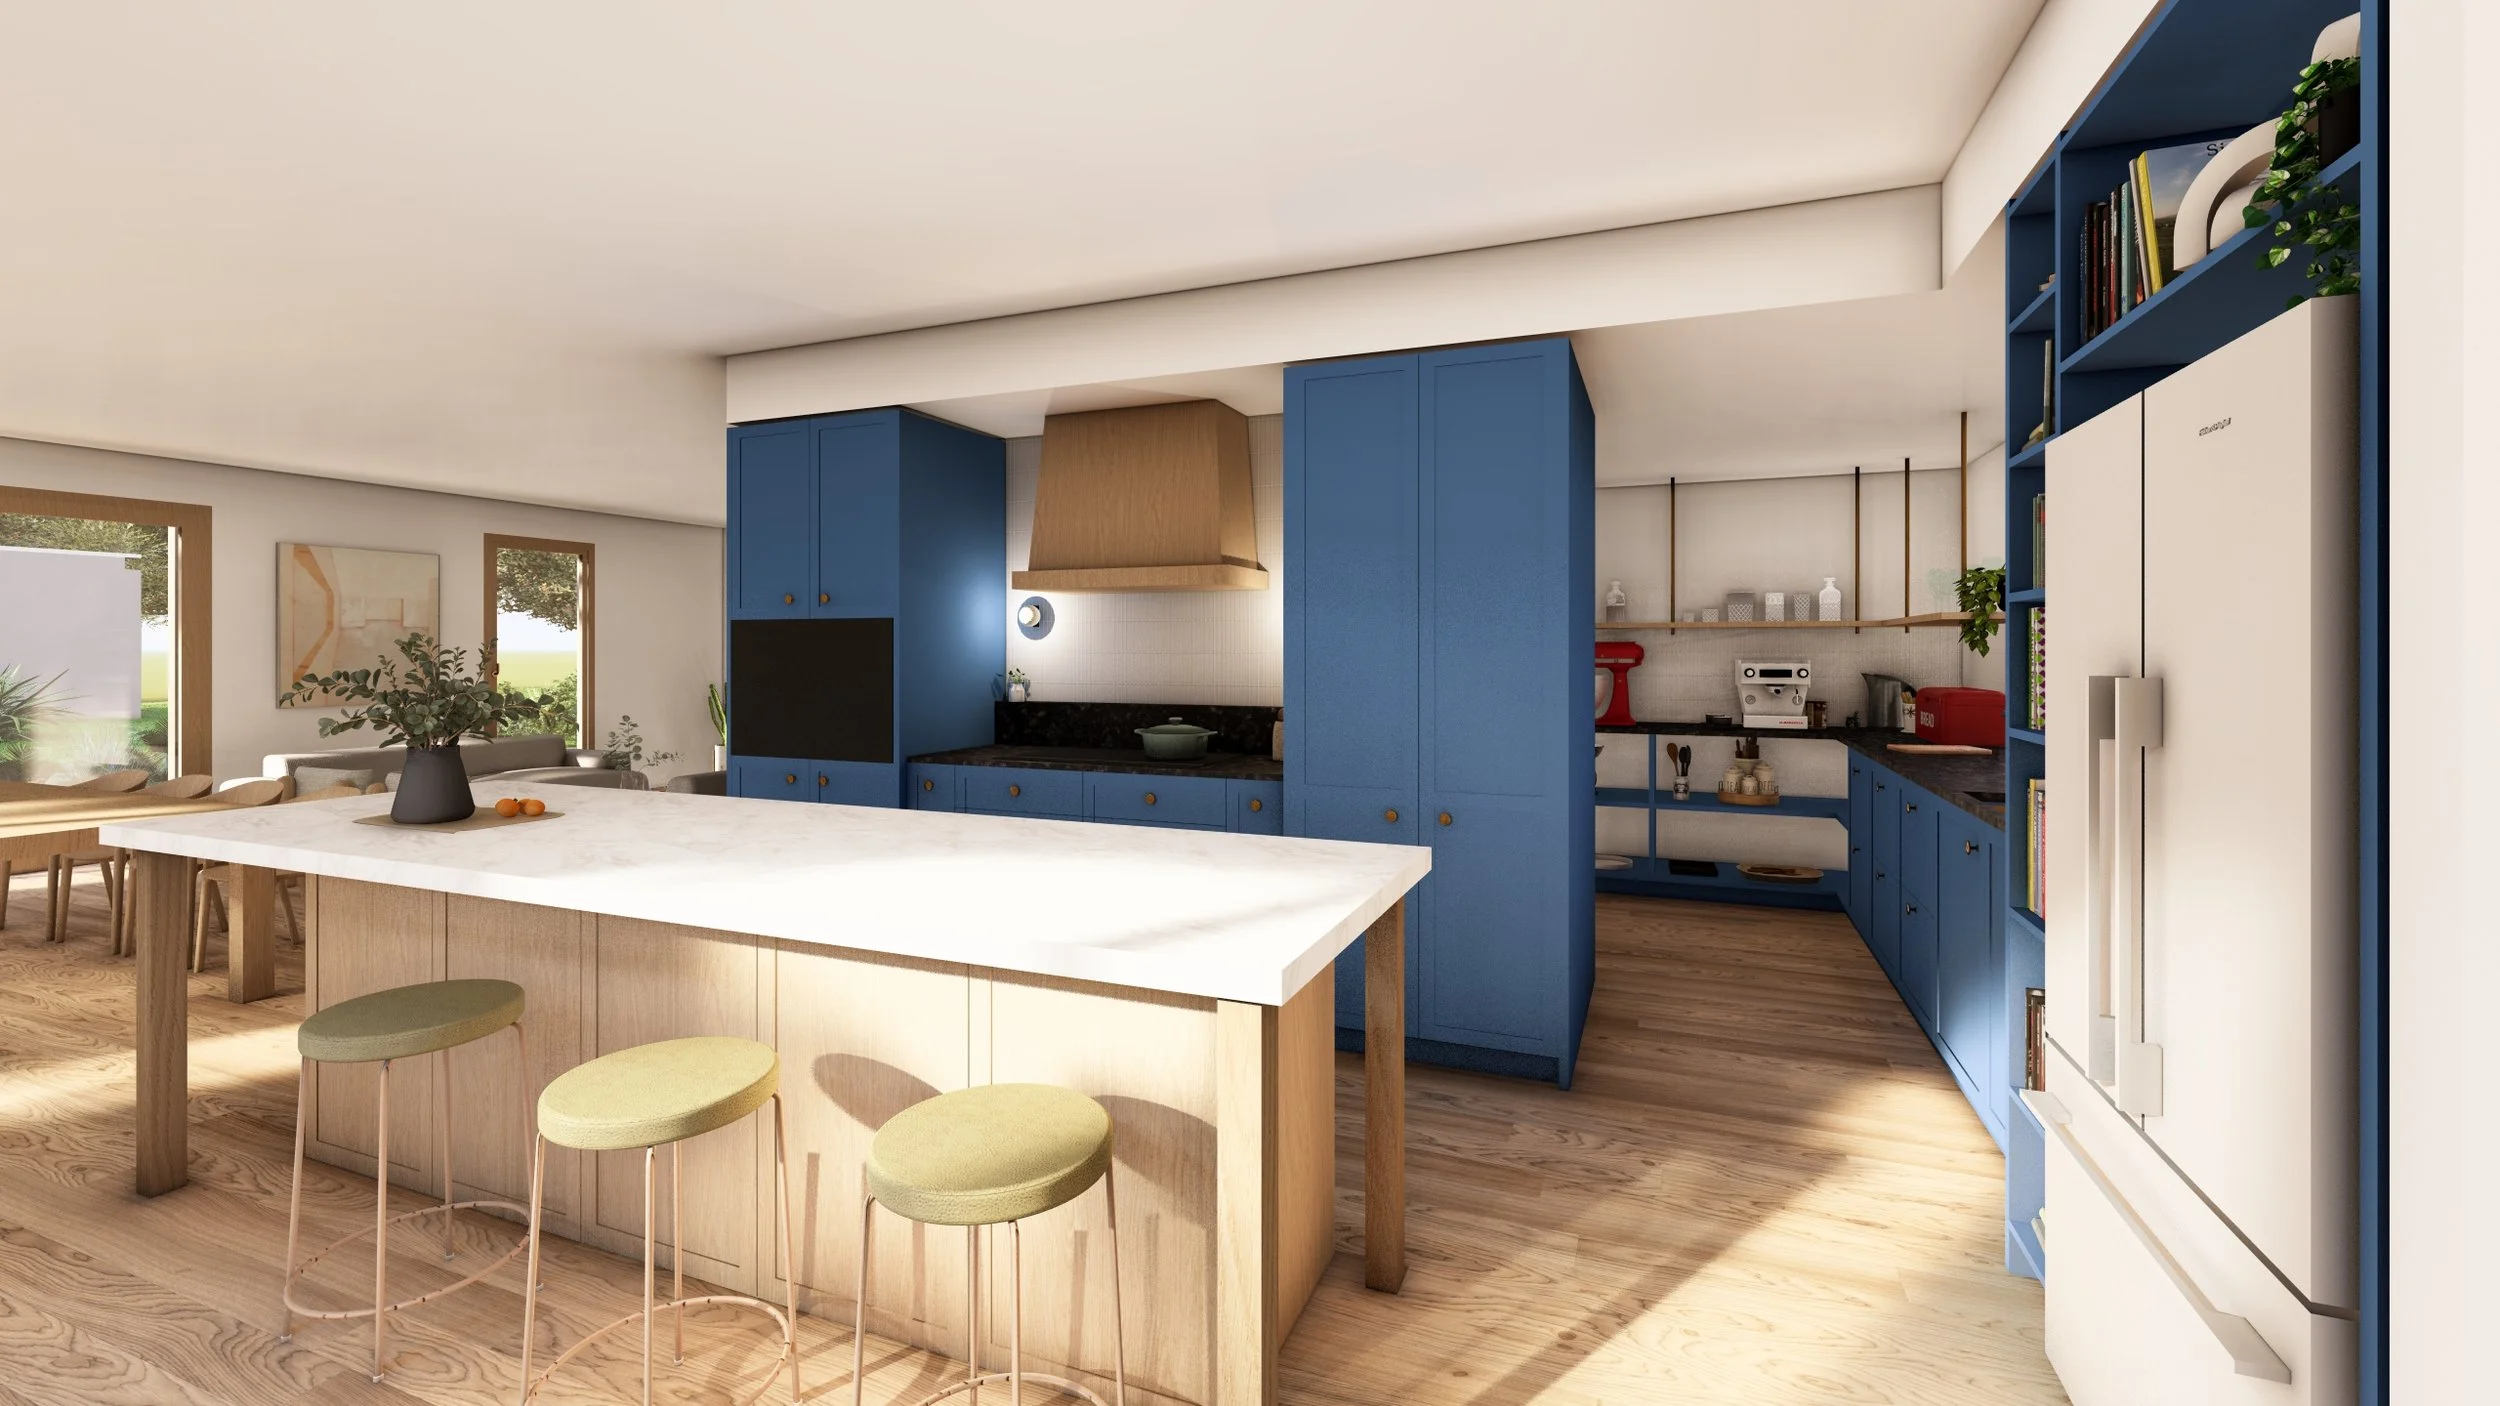
Internally, the design focuses on simple, warm materials and a calm, functional layout. The kitchen and island form the centre of the new living space, with natural timber tones, stone surfaces and large openings to the garden creating a relaxed connection between cooking, dining and everyday living. Designed as a considered home renovation and extension in Kyneton, the project reflects Second Nature Concepts’ approach to residential design in the Macedon Ranges: improving natural light, strengthening indoor-outdoor connections and making existing homes work better for contemporary family life.
Land Surveyor Michael Guest and Anthony Legg Surveys
Geotech Engineers Central Victoria Soil Testing
Engineers Maurice Farrugia & Associates
Energy Assessor Blue Sky Solutions
Council Macedon Ranges
Year 2027
Location Kyneton, Macedon Ranges