Vista Built 1
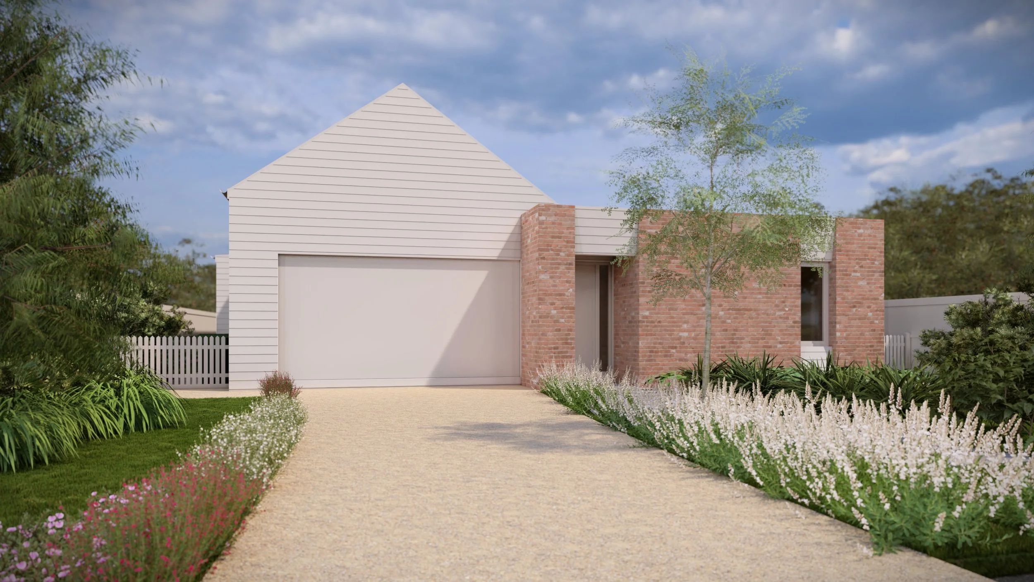
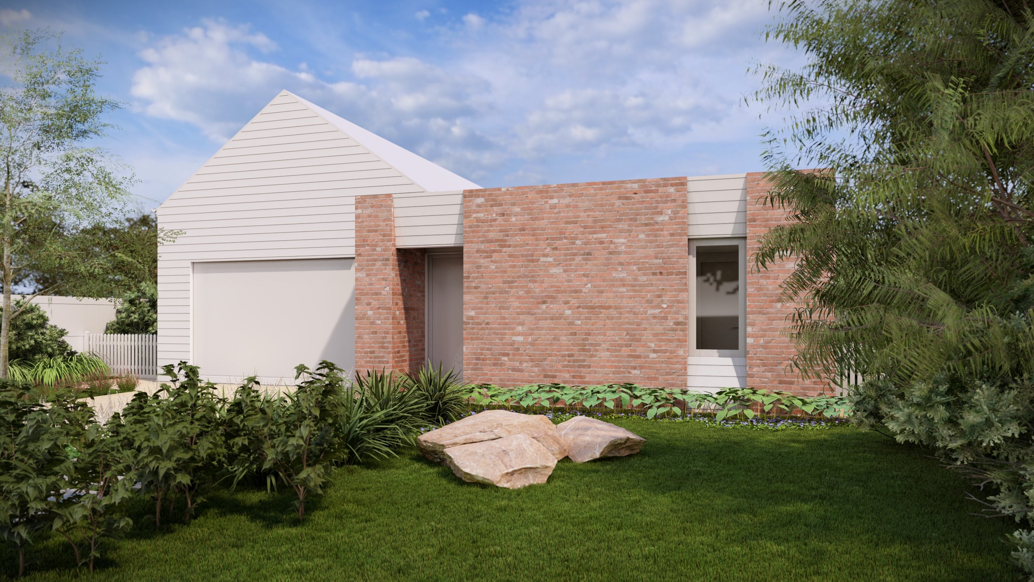
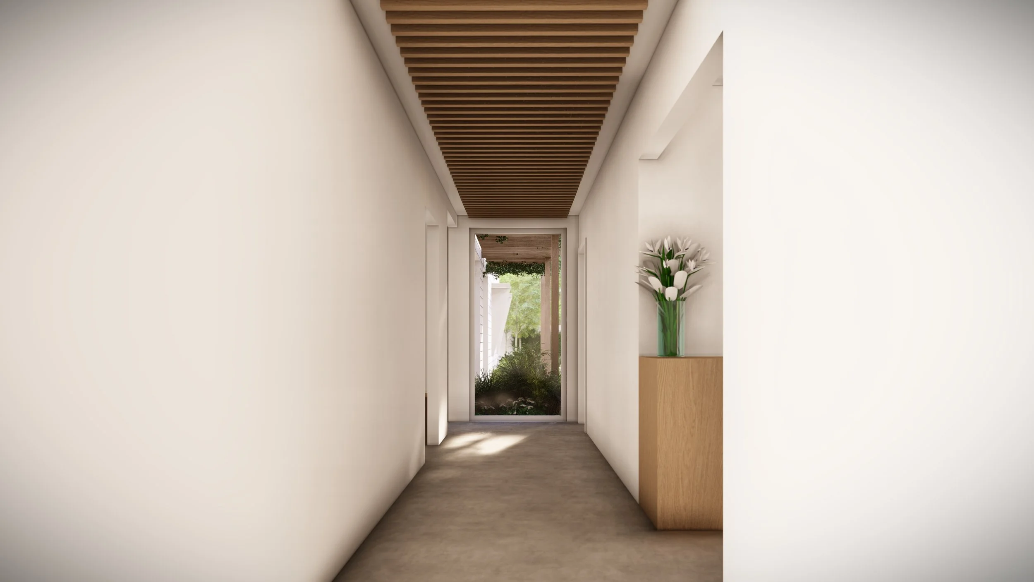
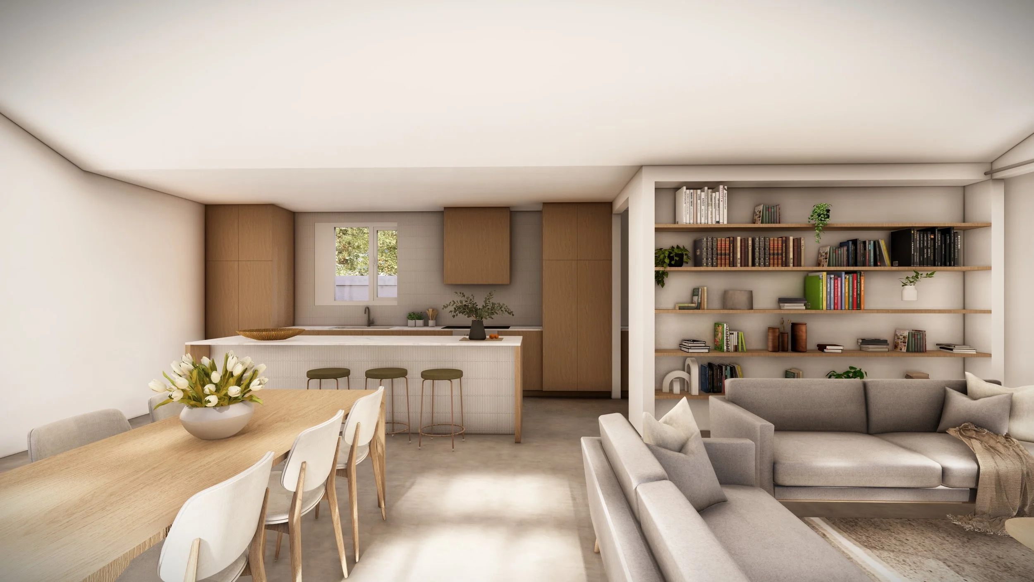
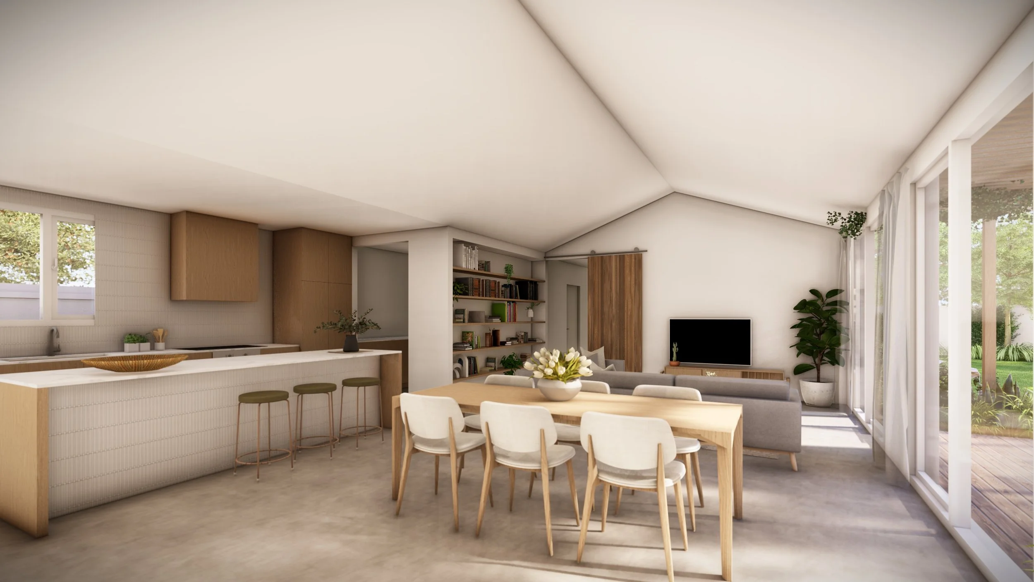
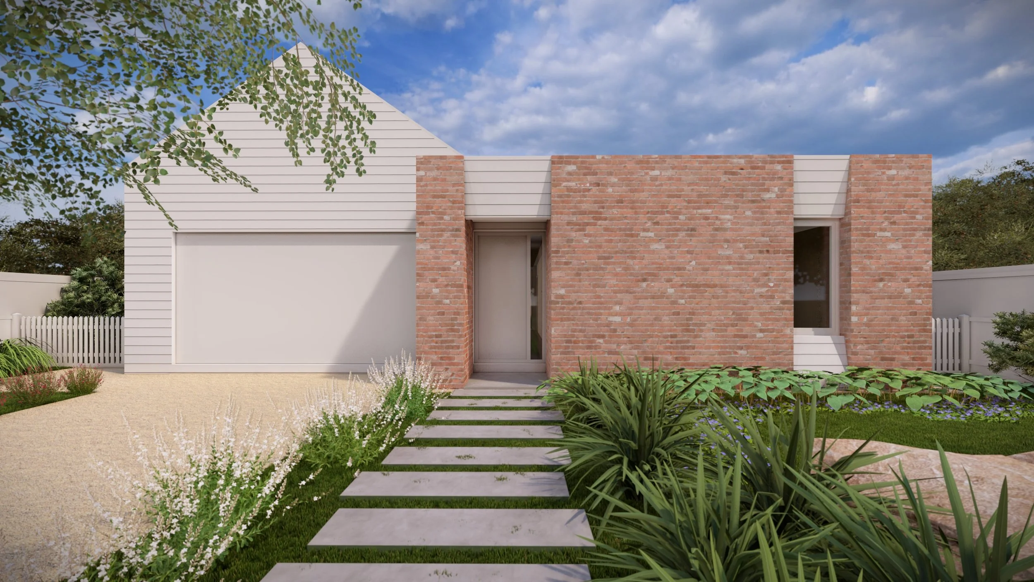
Designed in collaboration with Vista Built Homes, this Macedon Ranges residence was developed as a considered design-and-build home that balances strong architectural character with practicality, flexibility and buildability. The concept is arranged around a simple, legible plan with three bedrooms, generous open-plan living, a flexible secondary living space, mudroom, double garage and a dedicated outdoor entertaining area.
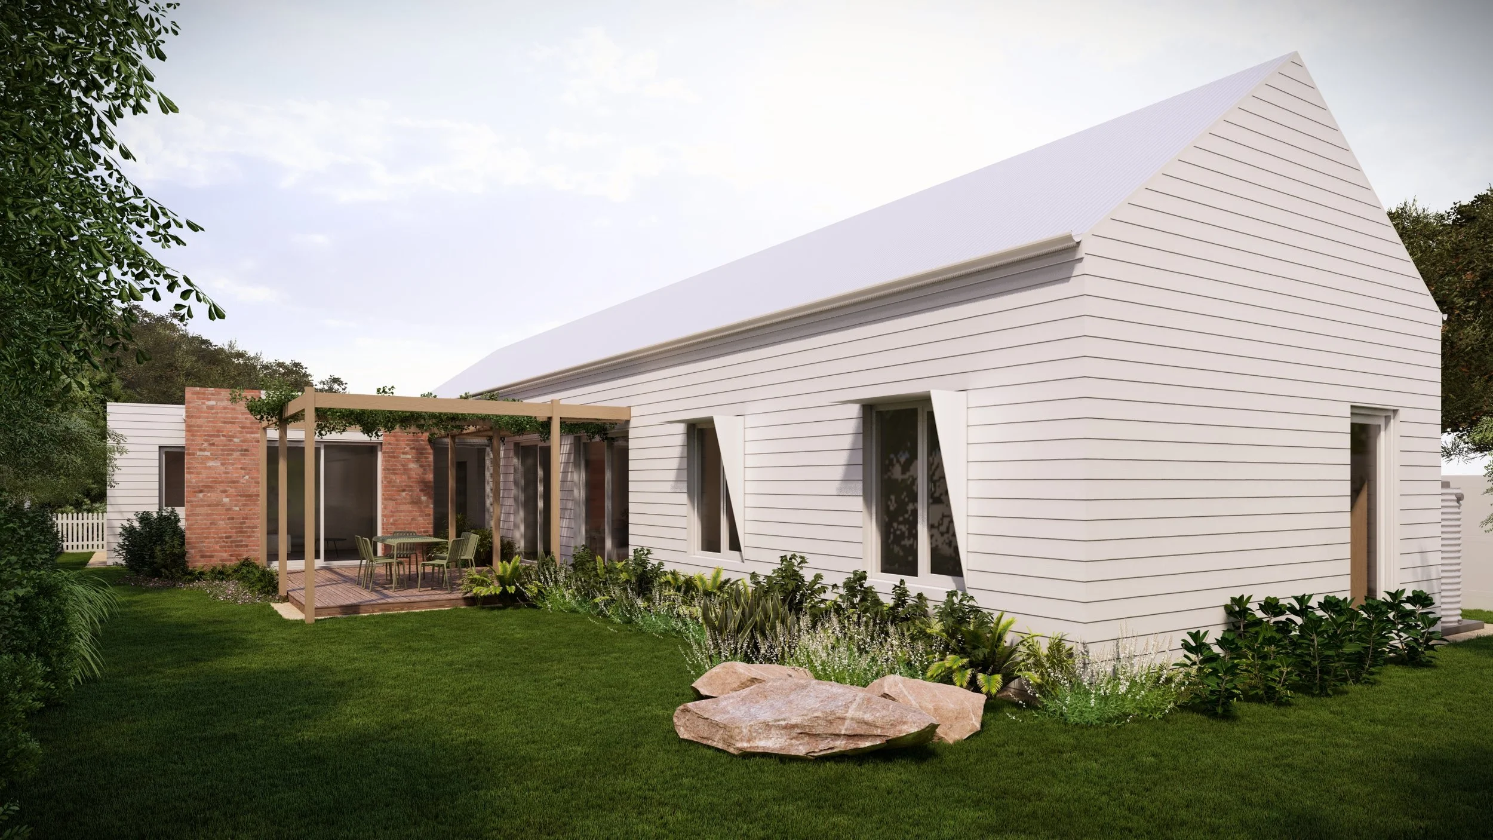
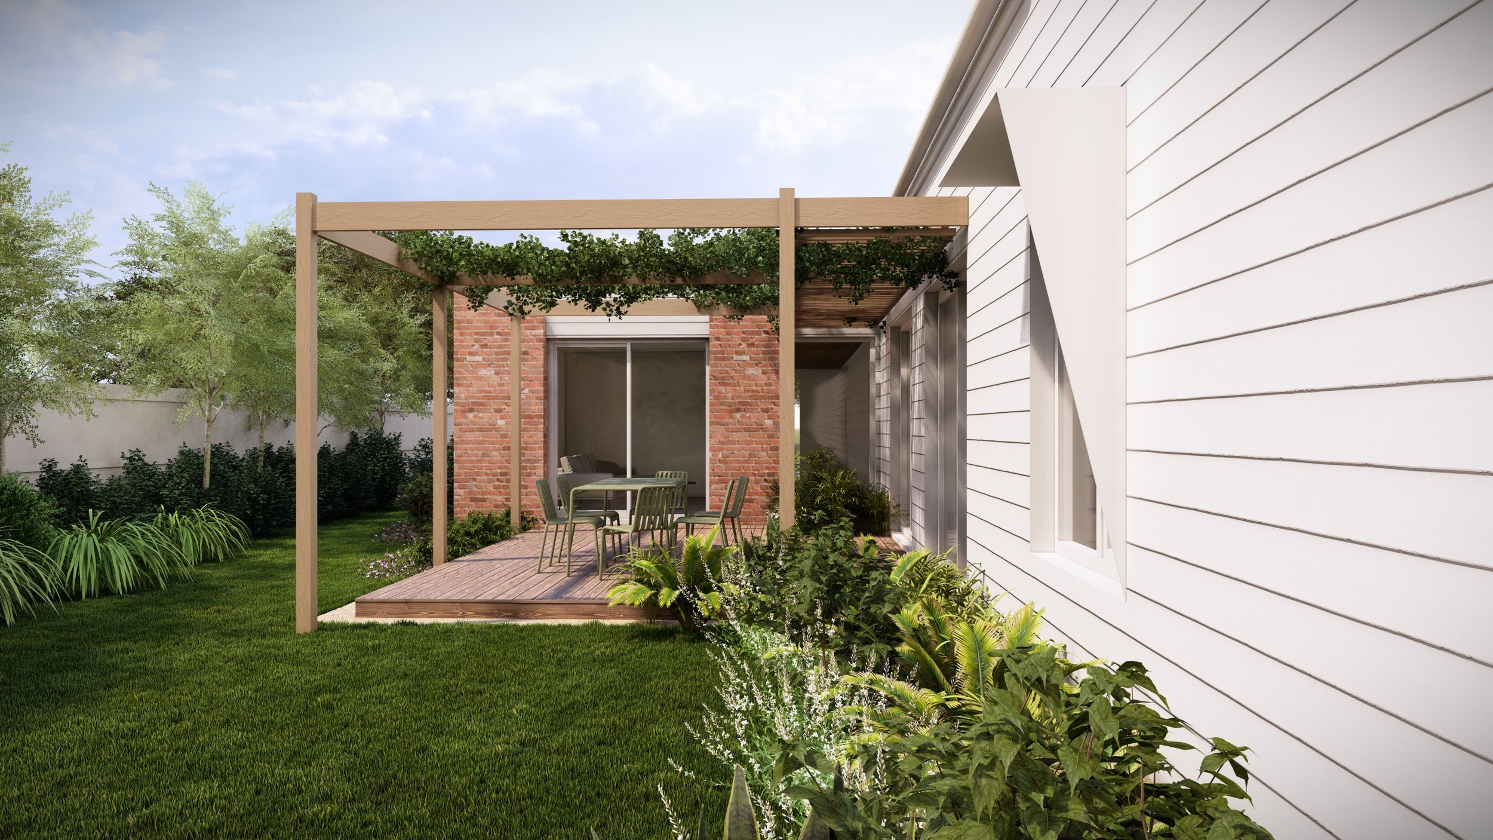
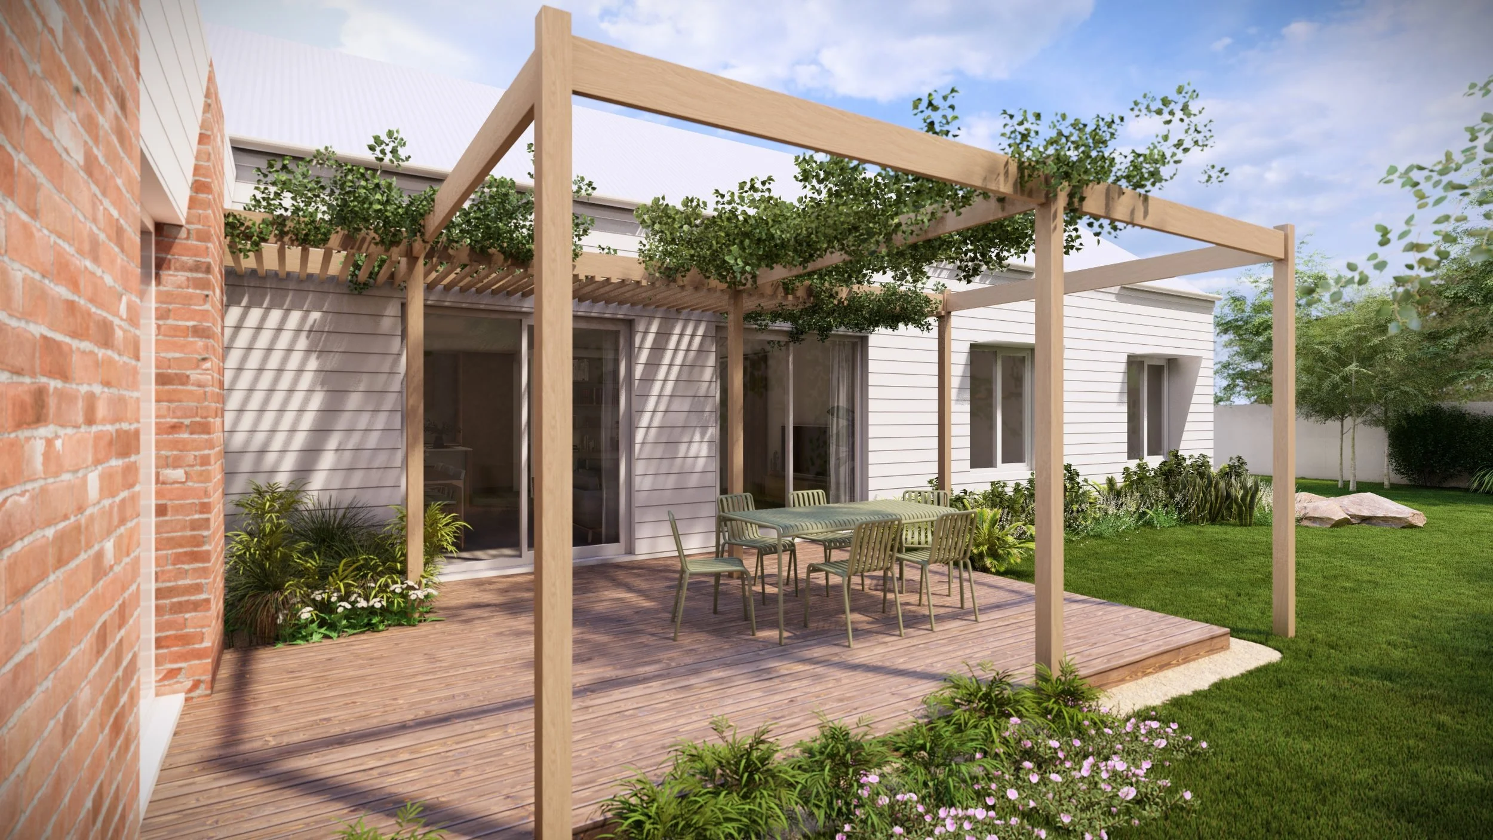
The architecture combines familiar rural forms with a more contemporary expression. A strong gabled volume is paired with lower brick elements to create depth and shelter at the front of the home, while white horizontal cladding, warm brickwork and timber detailing give the house a relaxed character suited to the Macedon Ranges. To the rear, the living areas open directly onto a landscaped garden and pergola-covered entertaining space, creating a strong connection between the interior and outdoors.
The design was also conceived to work as a flexible design-and-build offering, rather than a one-size-fits-all project home. The drawings establish the overall design intent while allowing the layout and detailing to be refined for individual sites, planning and building requirements, consultant input and the needs of each client. This approach allows the builder to offer a cohesive architectural home while still adapting orientation, planning and finishes to suit different properties throughout the Macedon Ranges.
Builder Vista Built
Year 2027
Location Macedon Ranges