Vista Built II
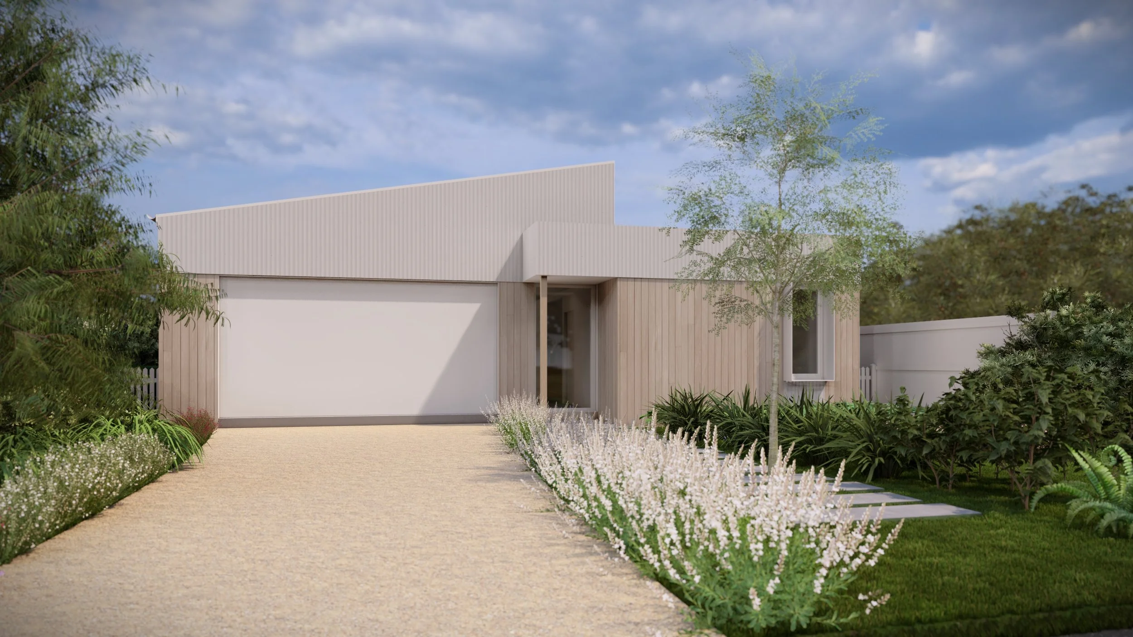
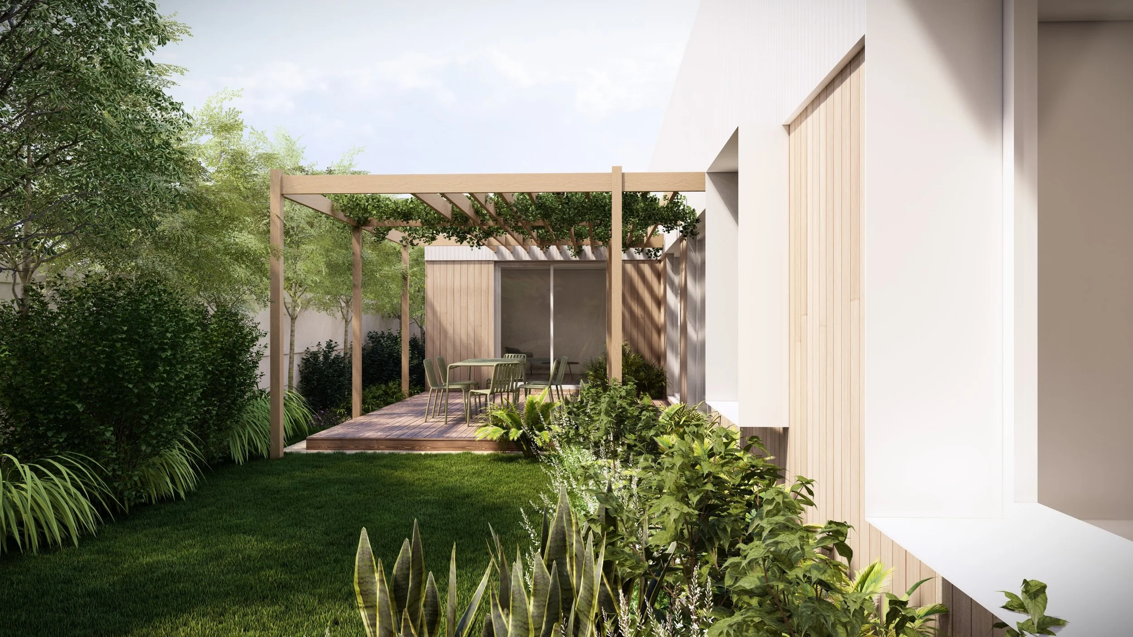
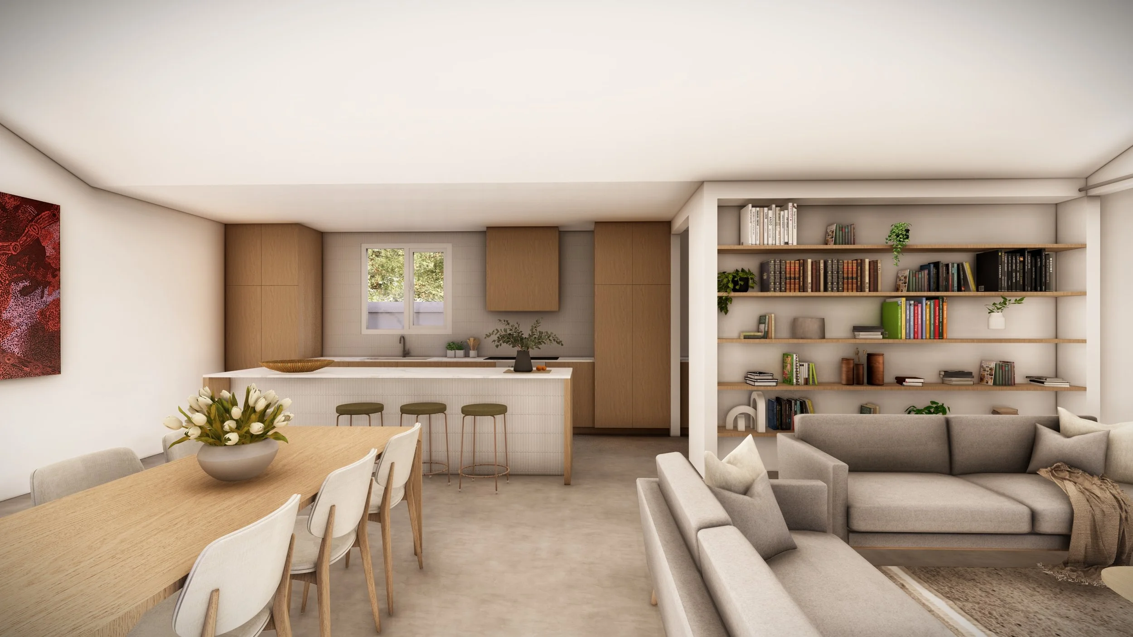
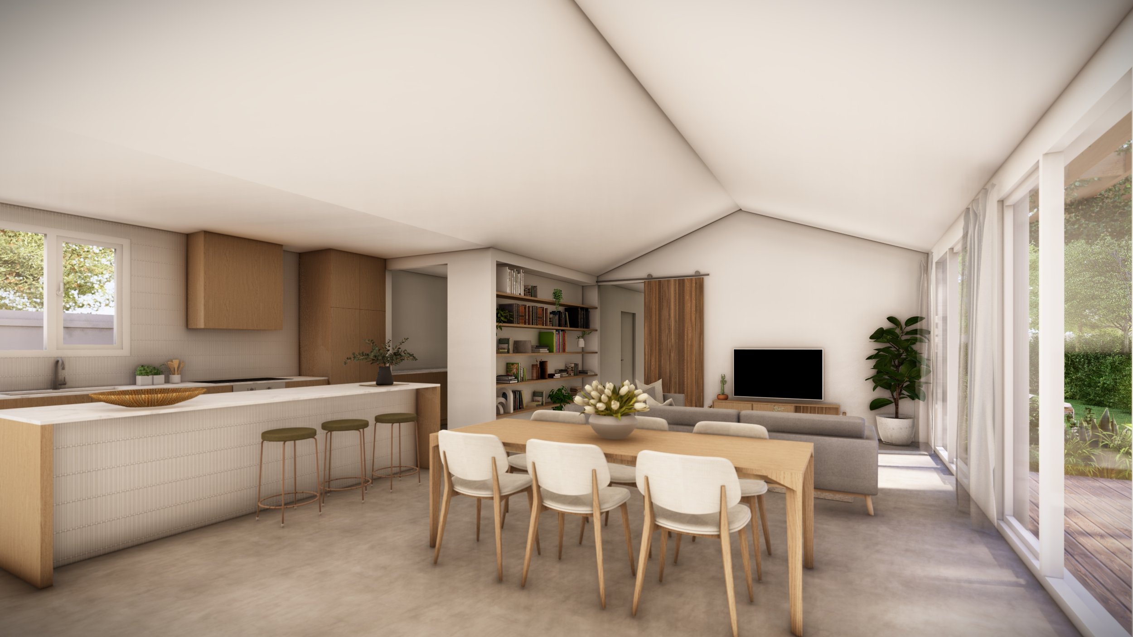
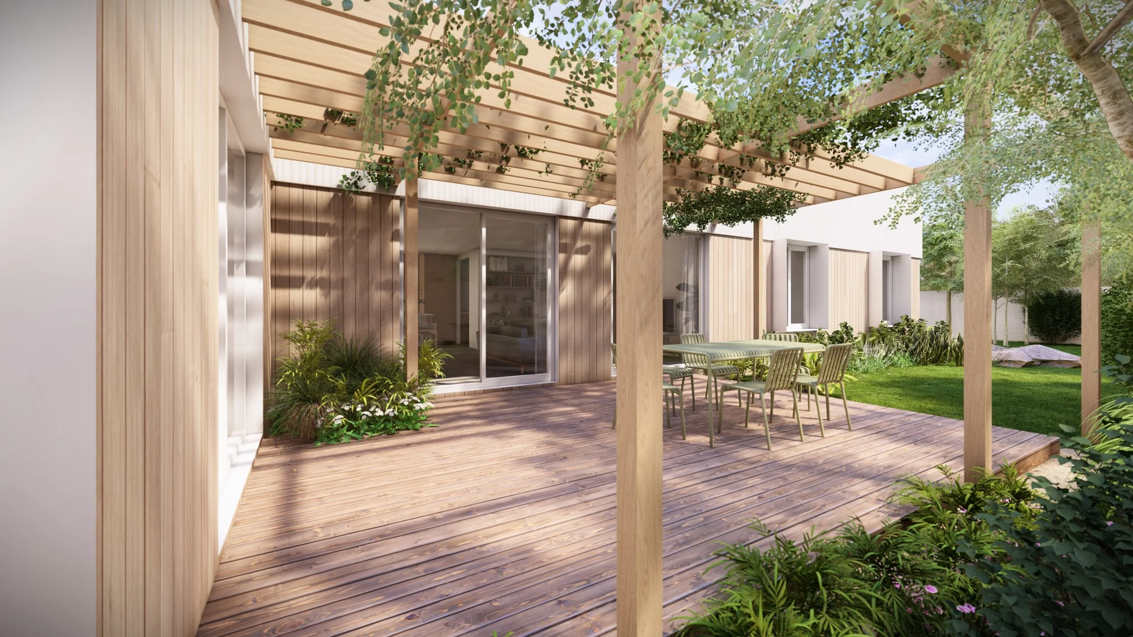
Designed in collaboration with Vista Built Homes, this Macedon Ranges home was developed as a contemporary design-and-build option with a strong focus on efficient planning, everyday practicality and a calm architectural character. The layout brings together three bedrooms, open-plan living and dining, a flexible secondary living space, mudroom, laundry, double garage and a generous outdoor entertaining area, creating a home that is compact but highly functional for family life.
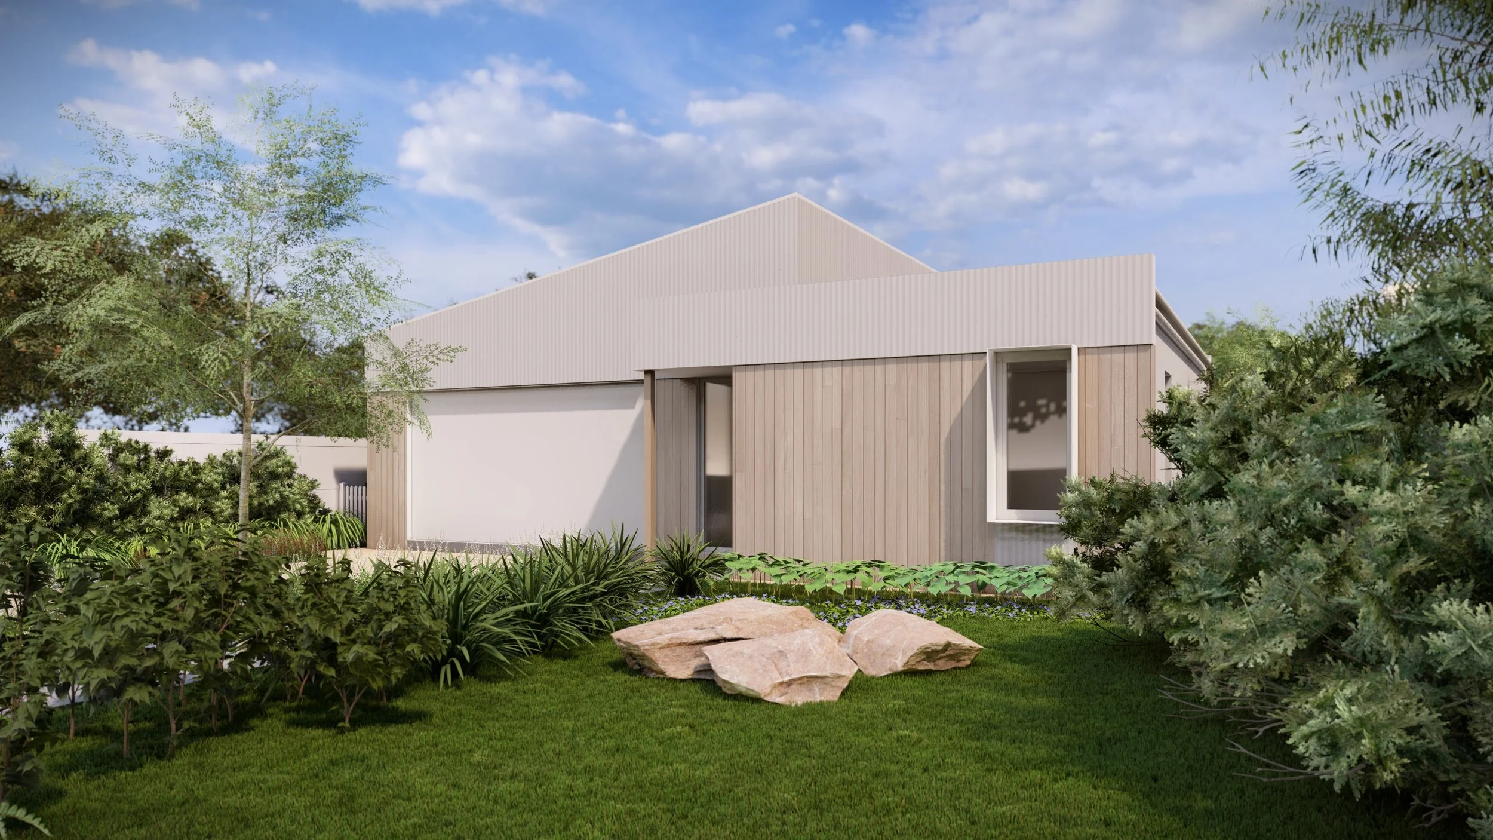
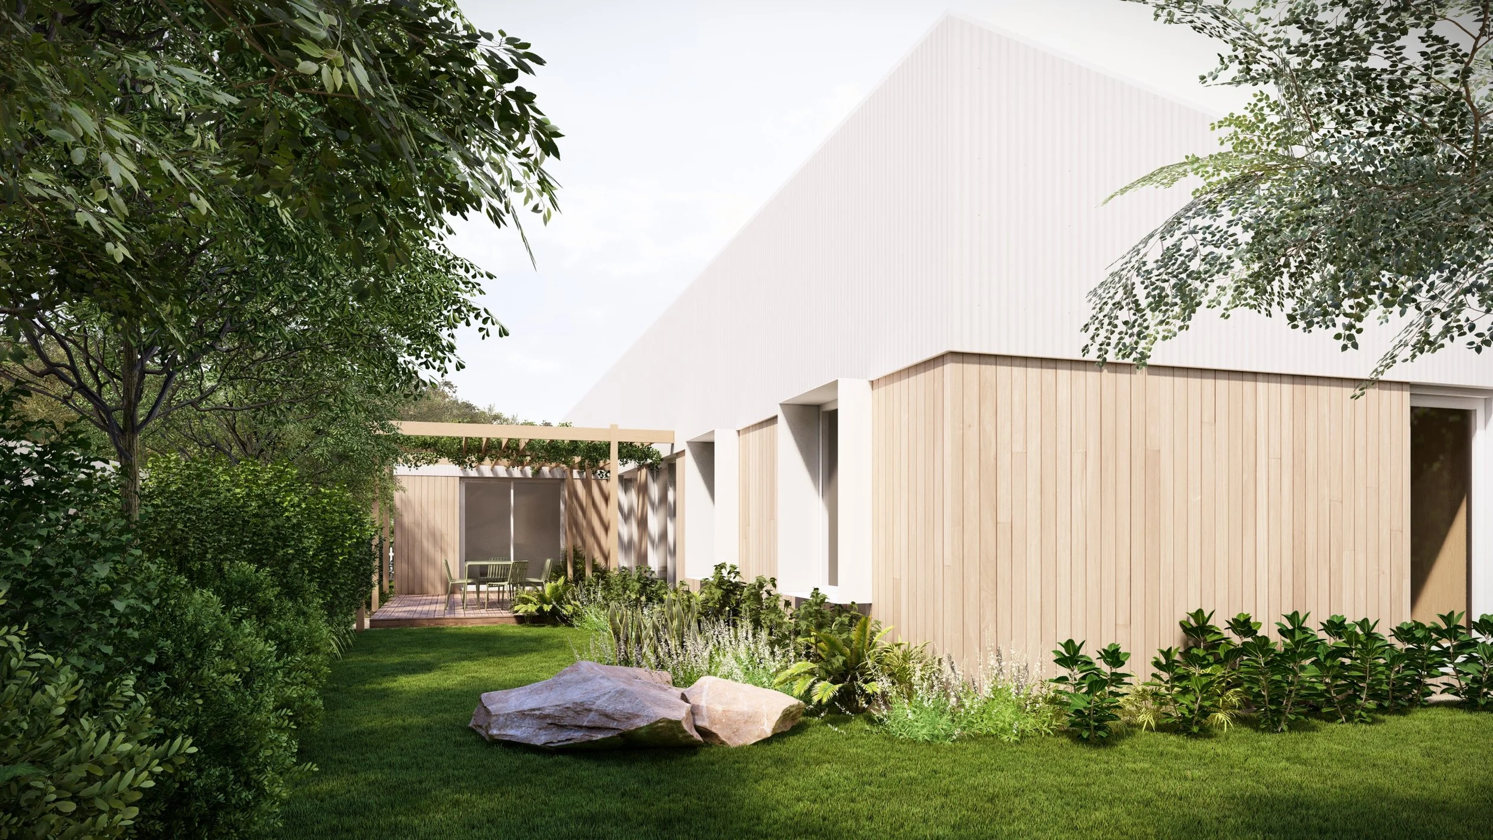
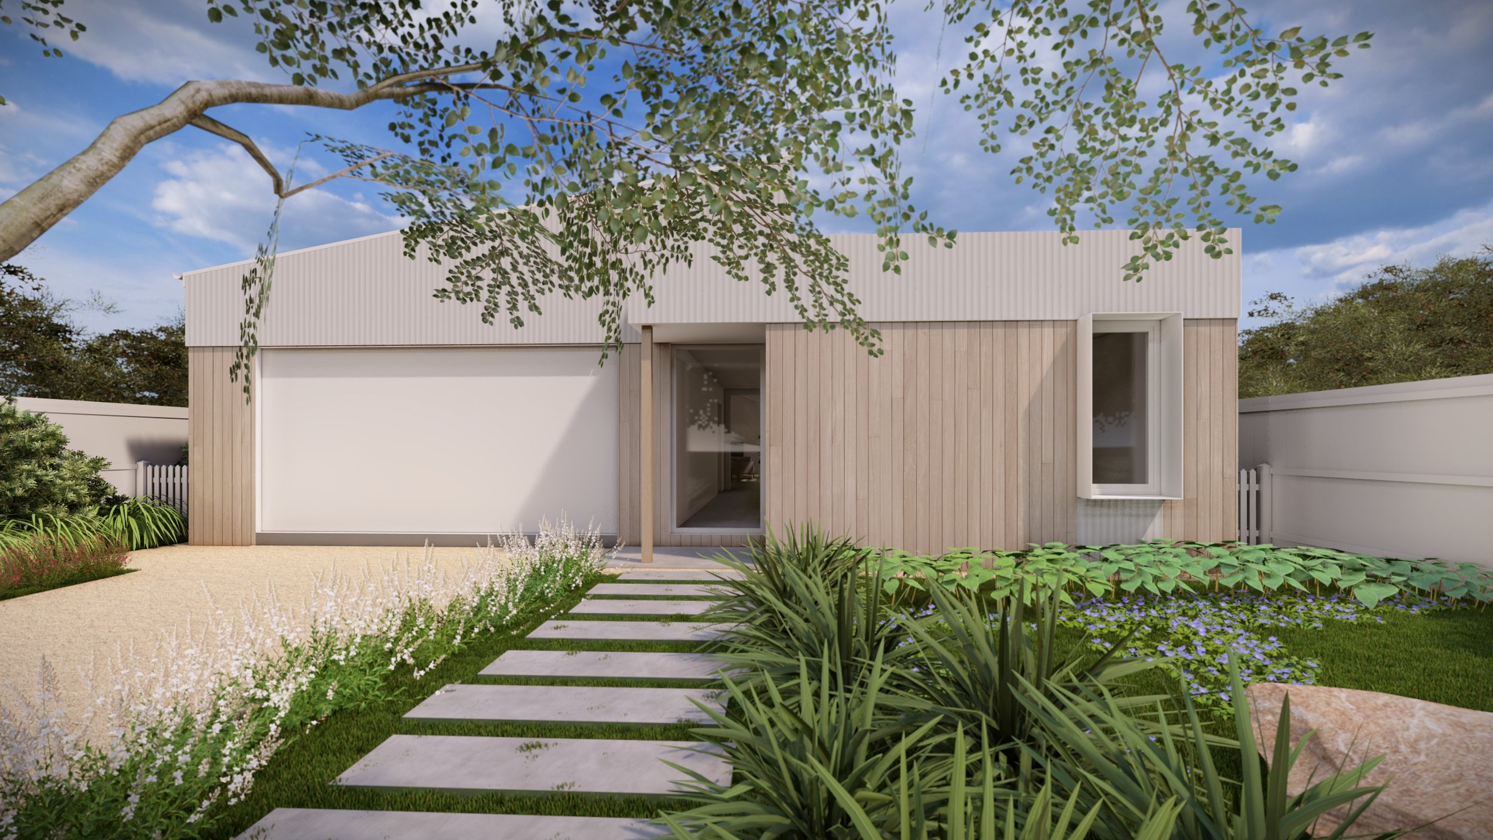
The external expression is deliberately simple and refined, using a restrained palette of light-toned cladding, timber and clean-lined forms. The front elevation is kept low and understated, while the rear opens to landscaped outdoor spaces and a pergola-covered deck. Deep window reveals, vertical timber elements and the shifting roof form add depth and texture without overcomplicating the architecture, giving the house a contemporary feel that still sits comfortably within the Macedon Ranges landscape.
As with the broader Vista Built design-and-build approach, the concept is intended to provide a strong architectural starting point rather than a rigid project-home solution. The design can be refined to suit individual sites, orientation, planning requirements, consultant input and client preferences while maintaining the core spatial and architectural ideas. This allows the home to be adapted across different sites while retaining a consistent design language and a clear connection between indoor living and the garden.
Builder Vista Built
Year 2027
Location Macedon Ranges